Where Should Your Sofa Go? How to Find the Best Placement for Any Living Room
May 2026
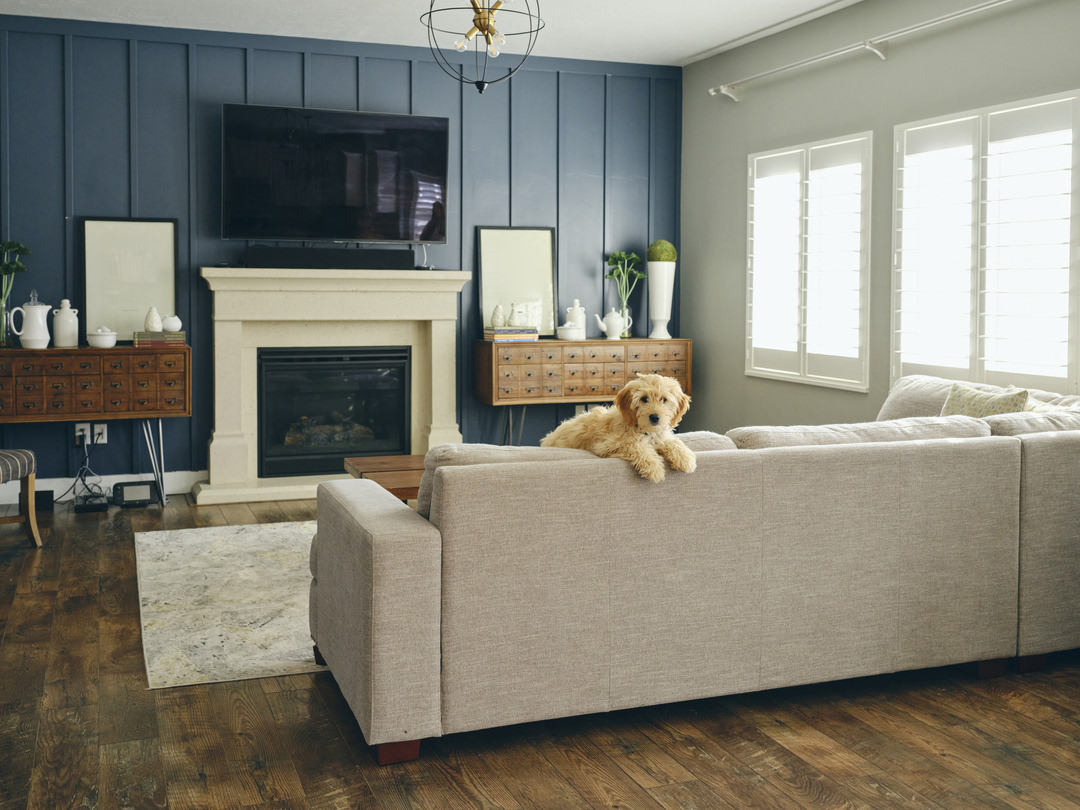
Figuring out where to put your sofa in a living room shapes everything else — traffic flow, conversation, how big the space feels. The advice online can feel contradictory, so start here: let your room’s focal point and traffic flow lead — not symmetry, not habit, and not the old rule of pushing everything against the walls. Below are the most practical sofa placement ideas for five common scenarios, plus a quick-reference table by room shape.
Should a Sofa Be Against the Wall or Floating?
Choose floating over against-the-wall in any room 12 feet wide or larger. The floating sofa vs. against-the-wall debate really comes down to room size — and in a spacious room, pushing the sofa to the wall creates a disconnected, waiting-room feel with an awkward void in the center.
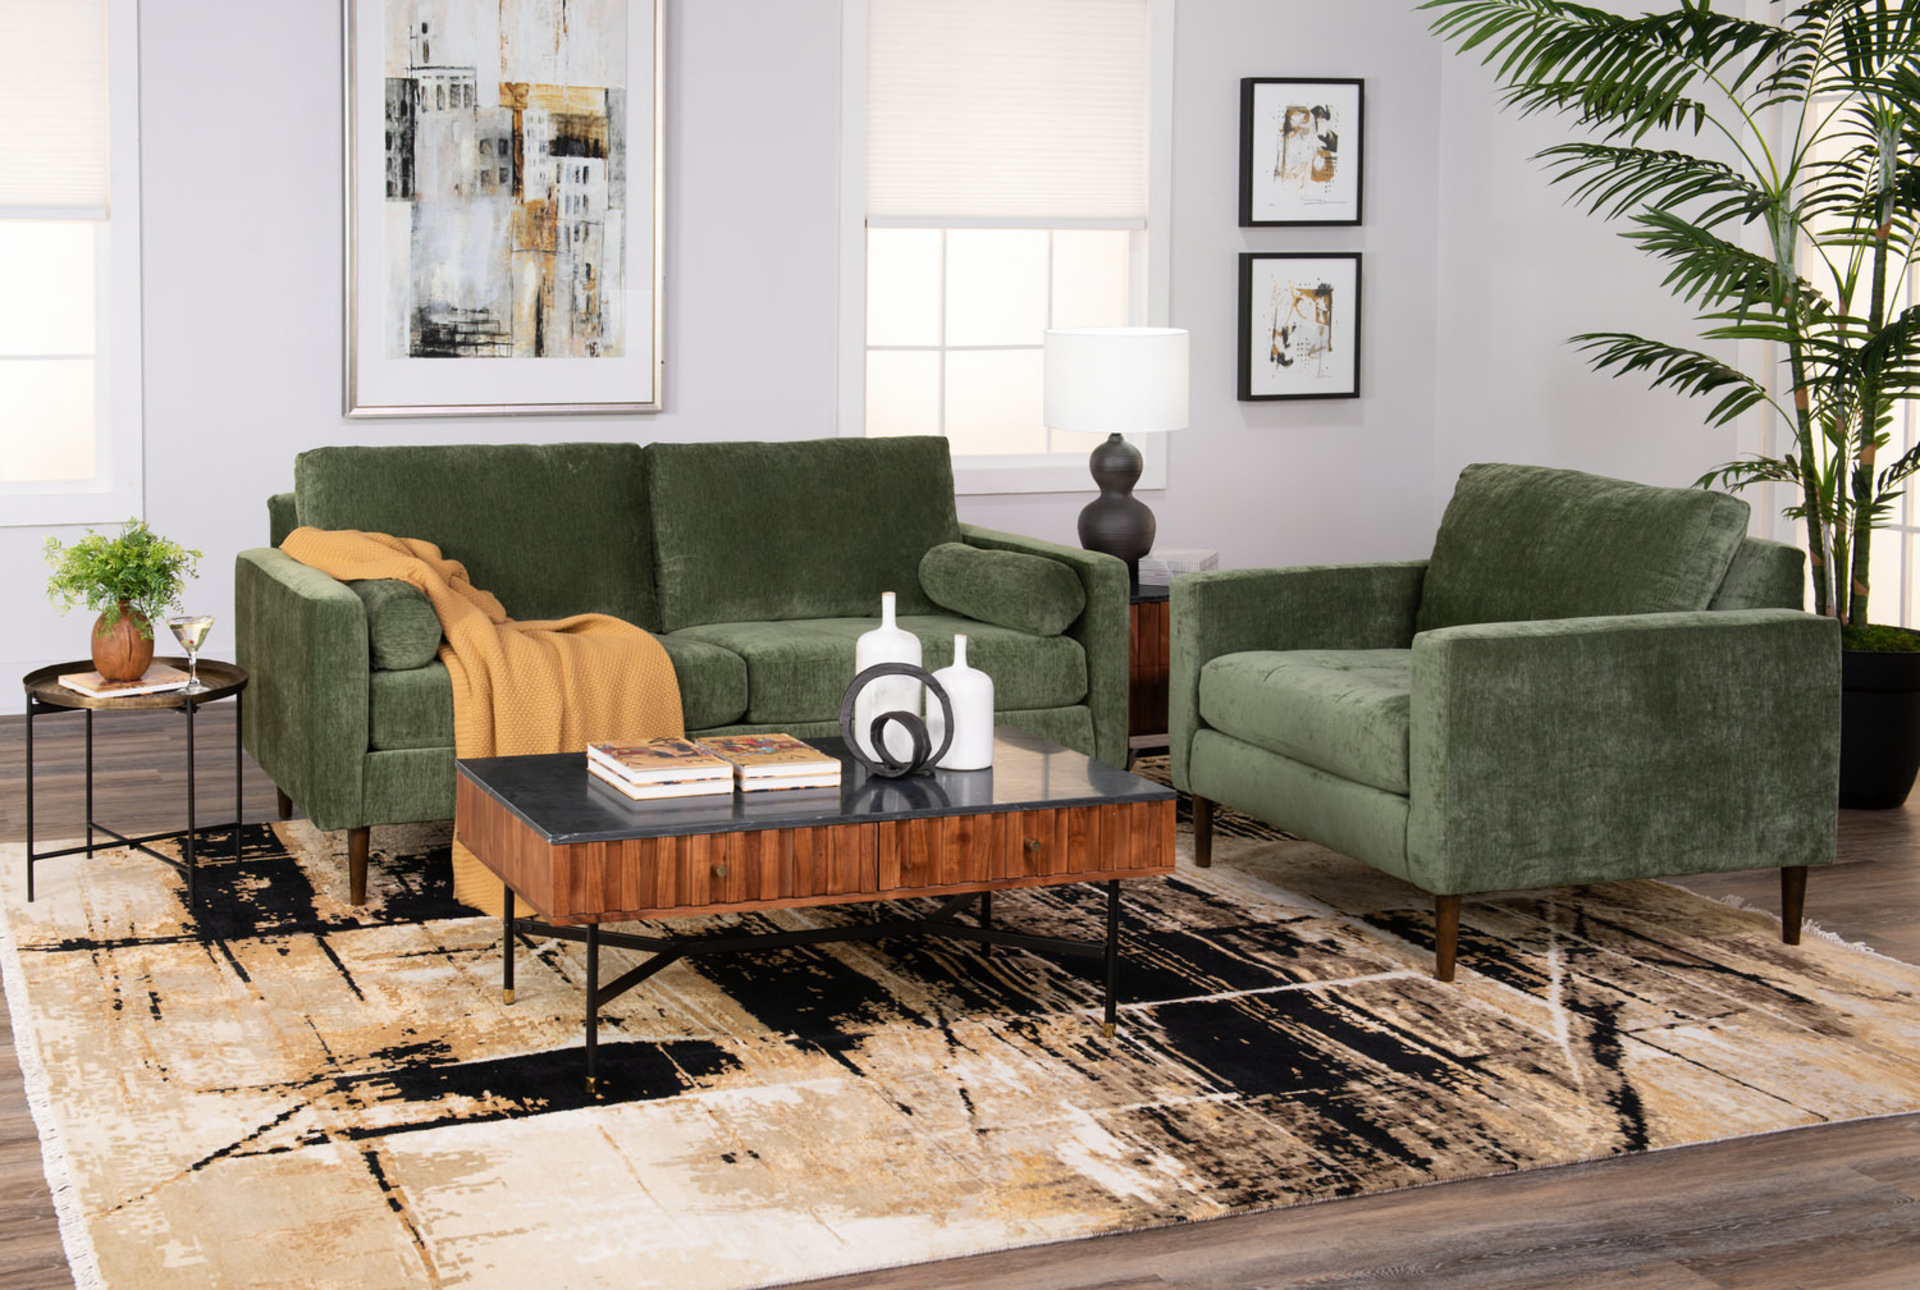
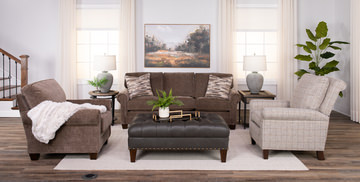
A floating sofa doesn’t mean the sofa is in the middle of the room. It simply means there’s breathing room — ideally 12 to 18 inches — between the sofa back and the wall behind it. That gap makes the arrangement look deliberate and allows the room to feel lived-in rather than staged.
Float your sofa when:
- Rooms 12 feet wide or larger
- Spaces with a defined focal point (fireplace, TV wall, view)
- Open floor plans where the sofa back can define a zone boundary
- Arrangements with a large area rug to anchor the seating group
Push to the wall when:
- Compact rooms under 12 feet wide
- Rooms where clear traffic flow is the top priority
- Spaces with narrow entry points or doorways nearby
Where Should a Sofa Face in a Living Room?
Face your sofa toward the room’s primary focal point — the feature that draws the eye when you walk in. In most living rooms, that’s the fireplace, the TV, or a significant window or view.
Orient toward a single focal point and the conversation area will feel intentional, sightlines will work naturally. Two competing focal points? See the next section.
Should a Sofa Face the TV or the Fireplace?
When a room has both a TV and a fireplace (in different spots), orient your sofa toward whichever one you use most. For most households, that’s the TV — and that’s a completely reasonable choice. Here are the three most common ways to handle both:
- Mount the TV above the fireplace. This consolidates both focal points on one wall, which simplifies sofa placement. The tradeoff: a TV mounted too high forces uncomfortable neck angles for long viewing sessions.
- Place the TV on an adjacent wall. Orient the sofa toward the TV and angle it slightly so there’s a natural sightline to the fireplace as well. An L-shaped sectional works especially well for this setup.
- Prioritize the fireplace. If TV use is occasional, face the sofa toward the hearth and position the screen off to one side. The room will feel warmer and more intentional as a gathering space.
There’s no wrong answer here — just think about how you’ll really use the room, and go from there.
How Far Should a Sofa Be from the Wall?
Pull your sofa 12 to 18 inches from the wall behind it, for a floating arrangement. This creates visual breathing room and signals the placement is intentional.
For the space between the sofa and a coffee table or chairs across from it, 14 to 18 inches is the comfortable sweet spot. It’s close enough for easy conversation and reaching a drink, but far enough to stand up without bumping knees.
Quick clearance guidelines:
- 12–18 inches between sofa back and wall behind it
- 14–18 inches between sofa front and coffee table
- 36 inches minimum for main traffic walkways
- 24 inches for secondary pathways alongside furniture
Less than 14 inches between a sofa and coffee table starts to feel cramped — especially if the sofa has a deep seat.
Where Do You Put a Sofa in an Open Floor Plan?
In an open-concept space, use the sofa’s back as an architectural divider. Position the sofa so its back faces the kitchen or dining area, creating a clear visual boundary between the living zone and the rest of the space. The back of the sofa does the work a wall would normally do.
Pair this with a large area rug under the entire seating group. The rug defines the living zone just as effectively as walls would, and it keeps the floating arrangement from feeling arbitrary.
A few things to keep in mind for open floor plans:
- Leave at least 36 inches of clear walkway around the sofa for traffic flow
- Choose a rug large enough that all front legs of the seating group sit on it
- Avoid pushing the sofa against any available wall — this dissolves the zone definition you need
- Consider sofa back height: a taller back creates a stronger visual divider between zones
Sofa Placement by Room Shape
Use this information as a starting point. Your specific focal points and furniture scale will fine-tune the arrangement from here.
Rectangular Room
Best Sofa Placement: Float sofa perpendicular to the long wall; anchor with a rug
Common Mistake to Avoid: Lining all furniture along the long walls — creates a bowling-alley feel
Square Room
Best Sofa Placement: Center sofa on the focal-point wall; flank with chairs in a U-shape
Common Mistake to Avoid: Placing sofa diagonally — rarely works and wastes corner space
L-Shaped Space
Best Sofa Placement: Use the inner corner as the living zone; sofa back defines the L boundary
Common Mistake to Avoid: Trying to fill the entire L with one arrangement — feels disconnected
Open Floor Plan
Best Sofa Placement: Float sofa with back toward kitchen/dining; anchor with a large rug
Common Mistake to Avoid: Pushing sofa against any wall — dissolves the zone you need to define
Does Natural Light Affect Where a Sofa Should Go?
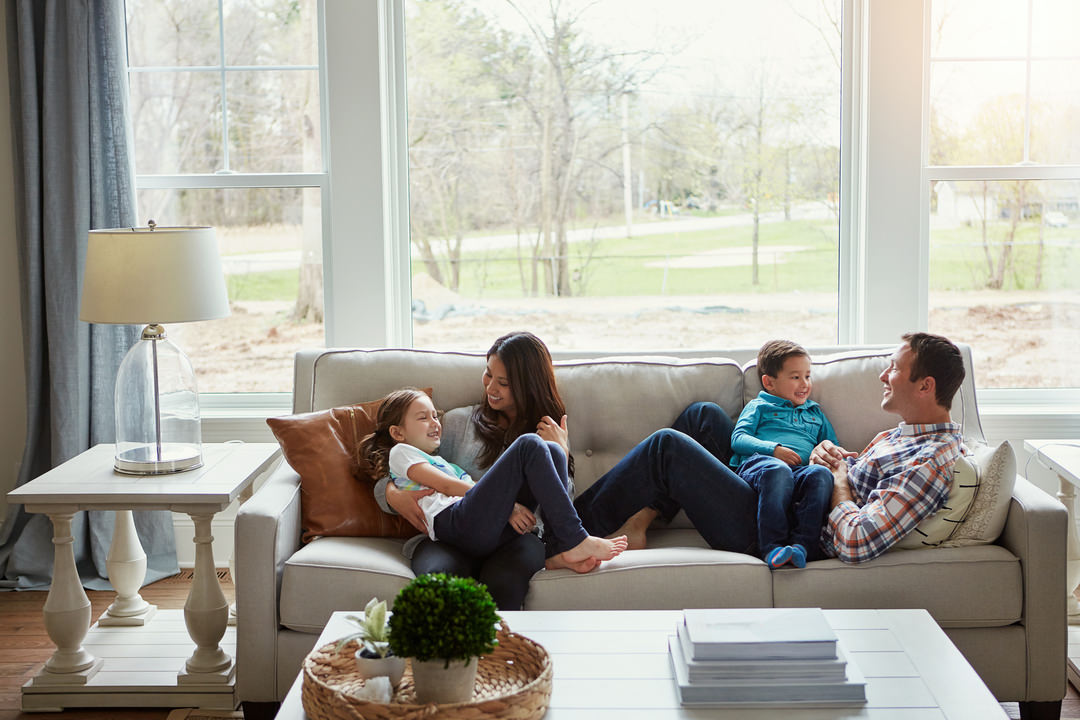
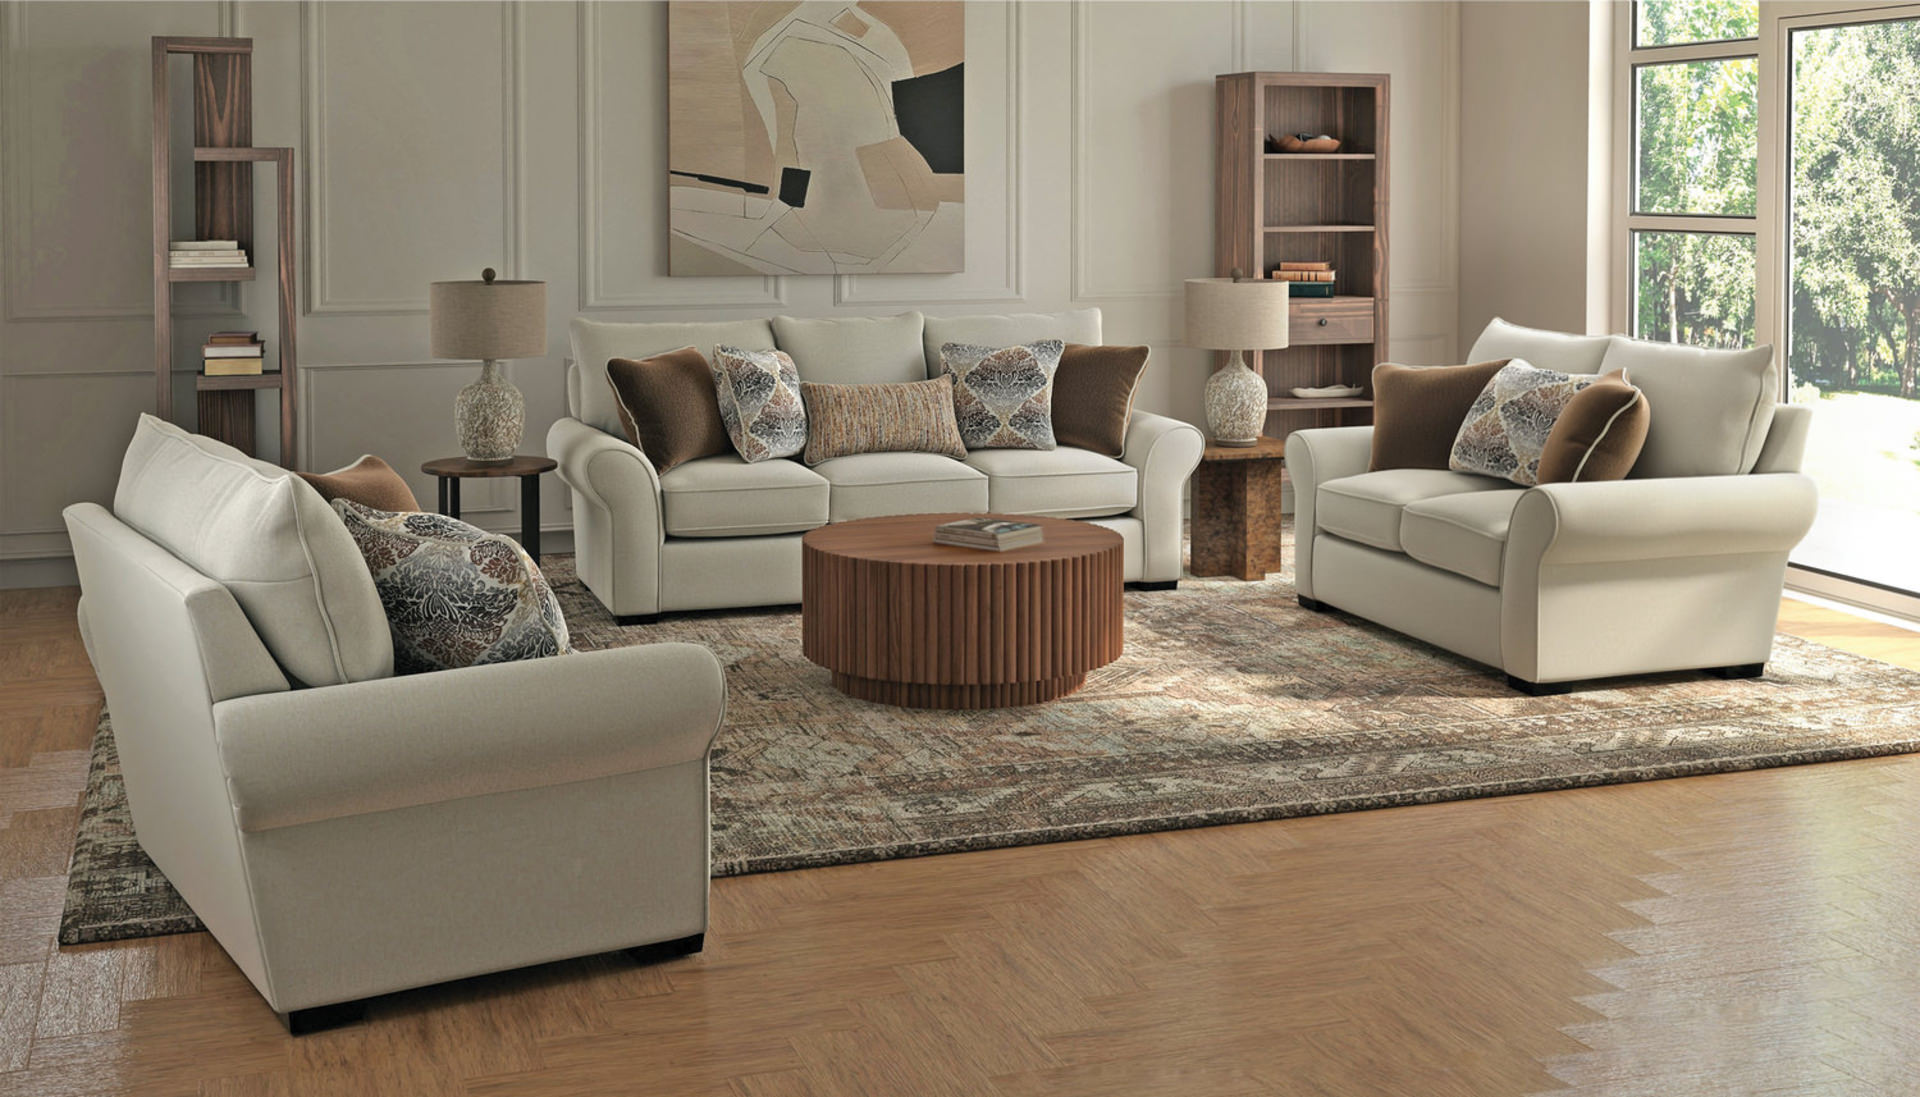
Yes, and it’s one of the most overlooked factors in sofa placement. Placing a sofa with its back directly to a large window creates a glare problem for anyone seated across from you, and it blocks natural light from washing into the room’s interior.
The fix is simpler than most people expect: position the sofa perpendicular to windows instead of directly in front of them. This lets light travel across the seating area without creating glare, and avoids the silhouette effect that makes it hard to read faces during daytime conversations.
Quick tips for managing natural light and sofa placement:
- Position sofas perpendicular to large windows whenever the room layout allows
- Use sheer panels to diffuse direct glare, if perpendicular placement isn’t possible
- Avoid placing a sofa with its back to east- or west-facing windows — morning and evening sun creates the strongest glare
- South-facing windows produce consistent all-day light — still better handled from the side
Key Takeaways: Sofa Placement at a Glance
- Let your focal point lead. Orient the sofa toward the fireplace, TV, or view — whichever you use most.
- Float it in larger rooms. Pull the sofa 12–18 inches from the wall if your room is 12 feet wide or more.
- Use the sofa back as a divider in open floor plans. It defines zones the way a wall would.
- Keep 14–18 inches between sofa and coffee table. Closer feels cramped; farther feels disconnected.
- Go perpendicular to windows. Avoid placing the sofa directly in front of a large window to prevent glare.
- Match your living room sofa arrangement to how you actually use the space — not how it looks on a floor plan.
Still Choosing Your Sofa?

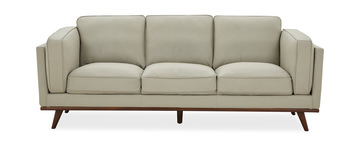

Getting placement right starts with getting the sofa right. The size, depth, configuration, and leg height all affect how a sofa fits in a room and how flexible it is across different arrangements.
If you’re still in the selection phase, our complete sofa buying guide walks through everything you need to know before you buy — from how to measure for your space to the difference between tight-back and loose-back cushions to which frame constructions hold up over time.
And if you’d rather talk it through in person, our team at Hennen’s in St. Cloud, MN is glad to help. Bring your room measurements and a rough floor plan if you have one, and we’ll help you find the arrangement that actually works for your space.